
5824 Woodland Hills DrNashville, TN 37211
Due to the health concerns created by Coronavirus we are offering personal 1-1 online video walkthough tours where possible.
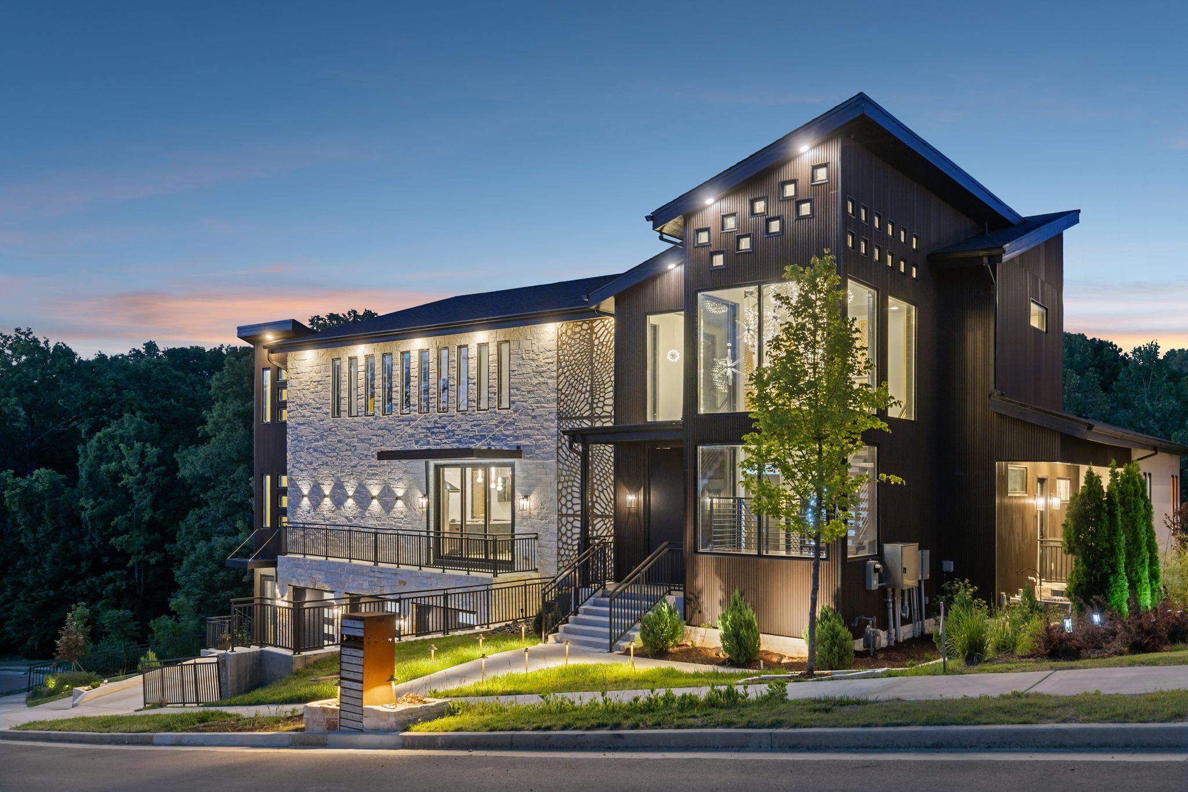
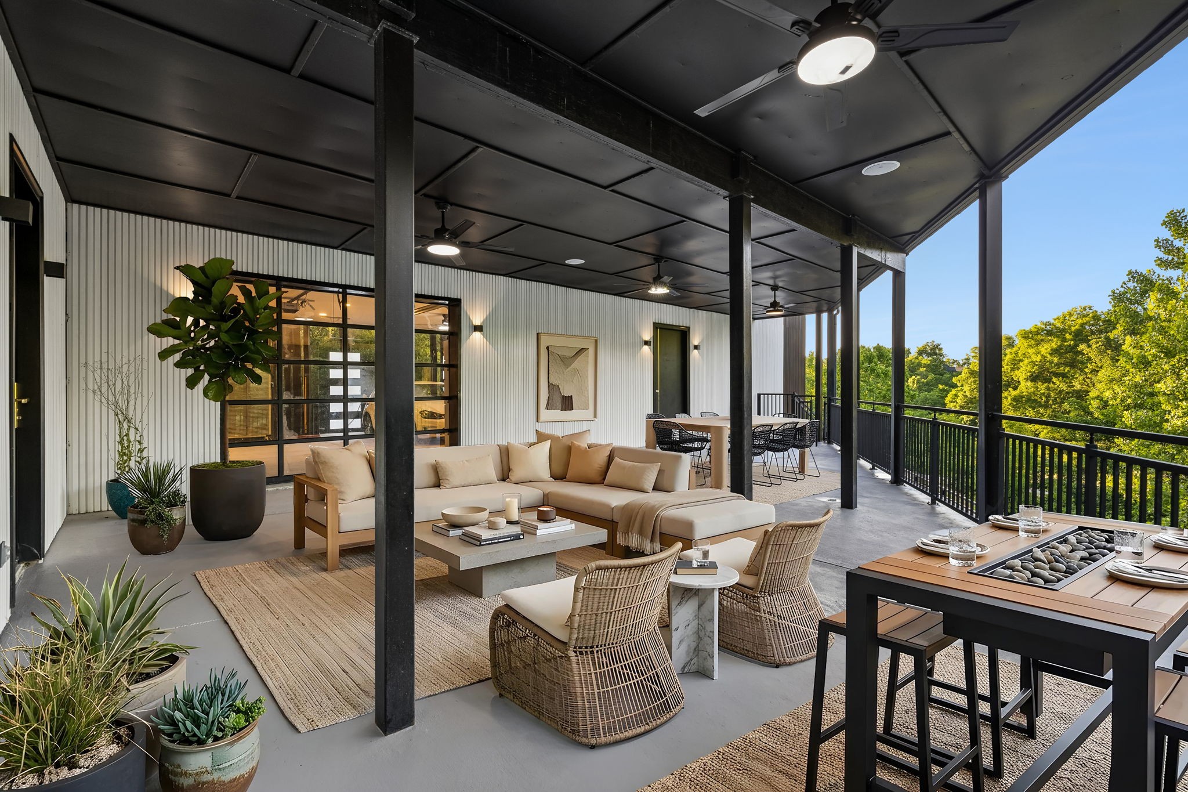
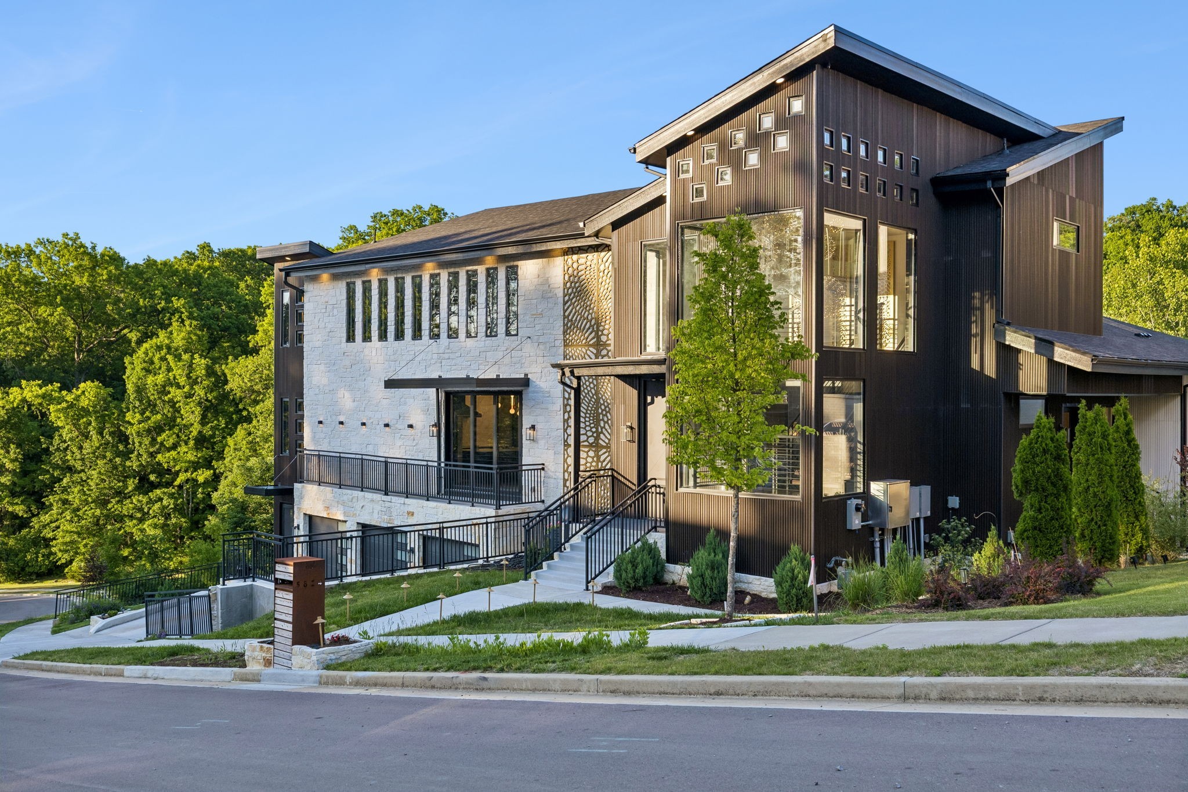
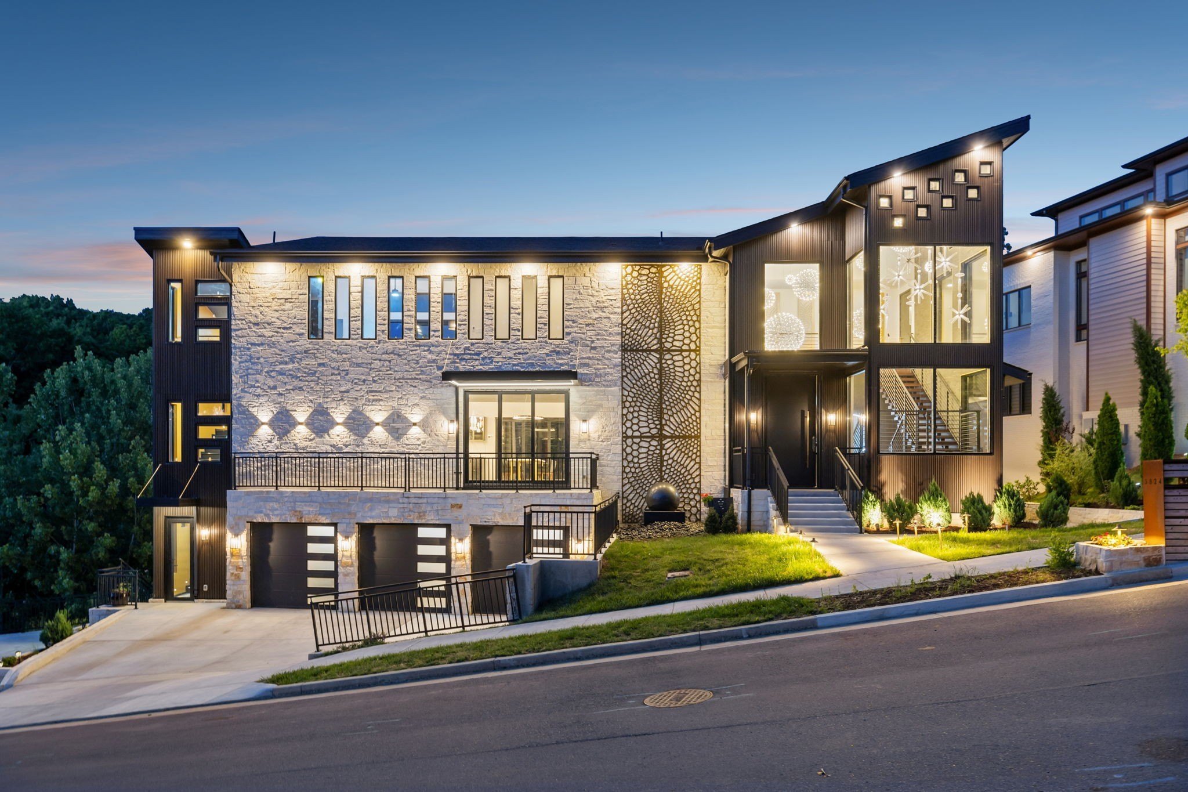
Welcome to 5824 Woodland Hills Drive, a truly one-of-a-kind architectural residence tucked away in one of Nashville's most private enclaves. This extraordinary estate, one of 18 luxury homes inspired by Frank Lloyd Wright, adjoins a breathtaking 10 acre green space boasting remarkable views and an abundance of privacy. Offering a rare blend of refined modern living, superb craftsmanship, and unique style, this home feels like a modern European villa, boutique resort, and private art gallery combined into one unforgettable living experience. Every inch of the property was intentionally curated with globally sourced materials, imported tile, custom lighting, hand-painted murals, stained glass accents, dramatic steel entry doors, and commercial-grade systems rarely found in residential construction. The open-concept design spans 3 elevator-accessible levels featuring expansive entertaining spaces, massive outdoor terraces overlooking the trees, multiple living areas, an incredible main-level office, and a spectacular chef’s kitchen with premium appliances, custom cabinetry, scullery kitchen, and outdoor grilling area designed for seamless indoor-outdoor living. The primary suite resembles a luxury hotel retreat with a spa-inspired bath, unbelievable custom walk-in closet, built-ins, lighting, and private laundry. Upper level living includes another living room, kitchen area, and two oversized bedroom suites with private baths and balcony access. The lower level features a large ensuite bedroom (currently being used as a pilates studio), bonus room, craft room, and one of the most impressive mechanical systems imaginable, showcasing the level of engineering and craftsmanship poured into this home. The layout lends itself well to multigenerational living or income producing potential. This is not simply a luxury property, it is a fully immersive architectural experience unlike anything else in Nashville. Don't miss the property features list!
| yesterday | Status changed to Active | |
| yesterday | Listing updated with changes from the MLS® | |
| 3 days ago | Listing first seen on site |
Listings courtesy of Realtracs as distributed by MLS GRID

Based on information submitted to the MLS GRID as of 2026-07-21 11:14 PM UTC. All data is obtained from various sources and may not have been verified by broker or MLS GRID. Supplied Open House Information is subject to change without notice. All information should be independently reviewed and verified for accuracy. Properties may or may not be listed by the office/agent presenting the information.
The Digital Millennium Copyright Act of 1998, 17 U.S.C. § 512 (the “DMCA”) provides recourse for copyright owners who believe that material appearing on the Internet infringes their rights under U.S. copyright law. If you believe in good faith that any content or material made available in connection with our website or services infringes your copyright, you (or your agent) may send us a notice requesting that the content or material be removed, or access to it blocked. Notices must be sent in writing by email to [email protected].
The DMCA requires that your notice of alleged copyright infringement include the following information: (1) description of the copyrighted work that is the subject of claimed infringement; (2) description of the alleged infringing content and information sufficient to permit us to locate the content; (3) contact information for you, including your address, telephone number and email address; (4) a statement by you that you have a good faith belief that the content in the manner complained of is not authorized by the copyright owner, or its agent, or by the operation of any law; (5) a statement by you, signed under penalty of perjury, that the information in the notification is accurate and that you have the authority to enforce the copyrights that are claimed to be infringed; and (6) a physical or electronic signature of the copyright owner or a person authorized to act on the copyright owner’s behalf. Failure to include all of the above information may result in the delay of the processing of your complaint.