
116 Catalpa DrMount Juliet, TN 37122
Due to the health concerns created by Coronavirus we are offering personal 1-1 online video walkthough tours where possible.
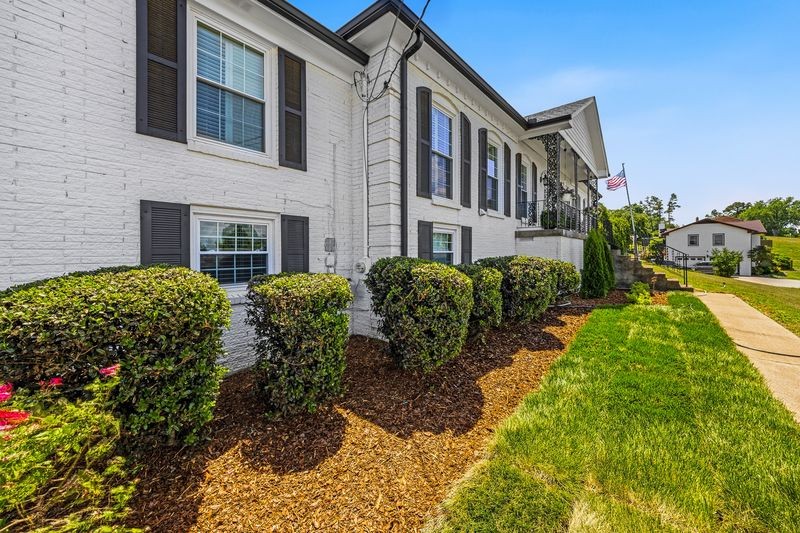
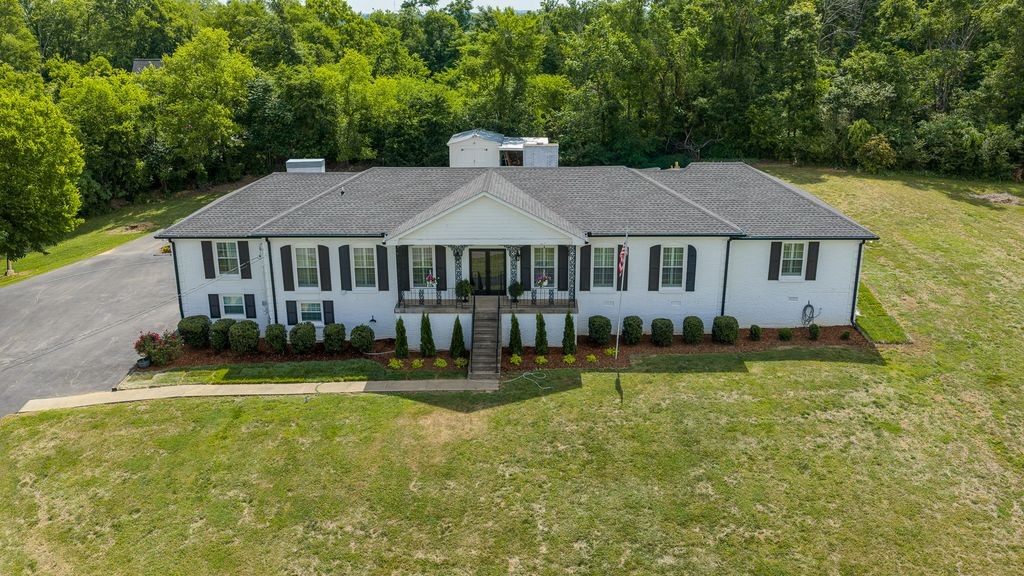
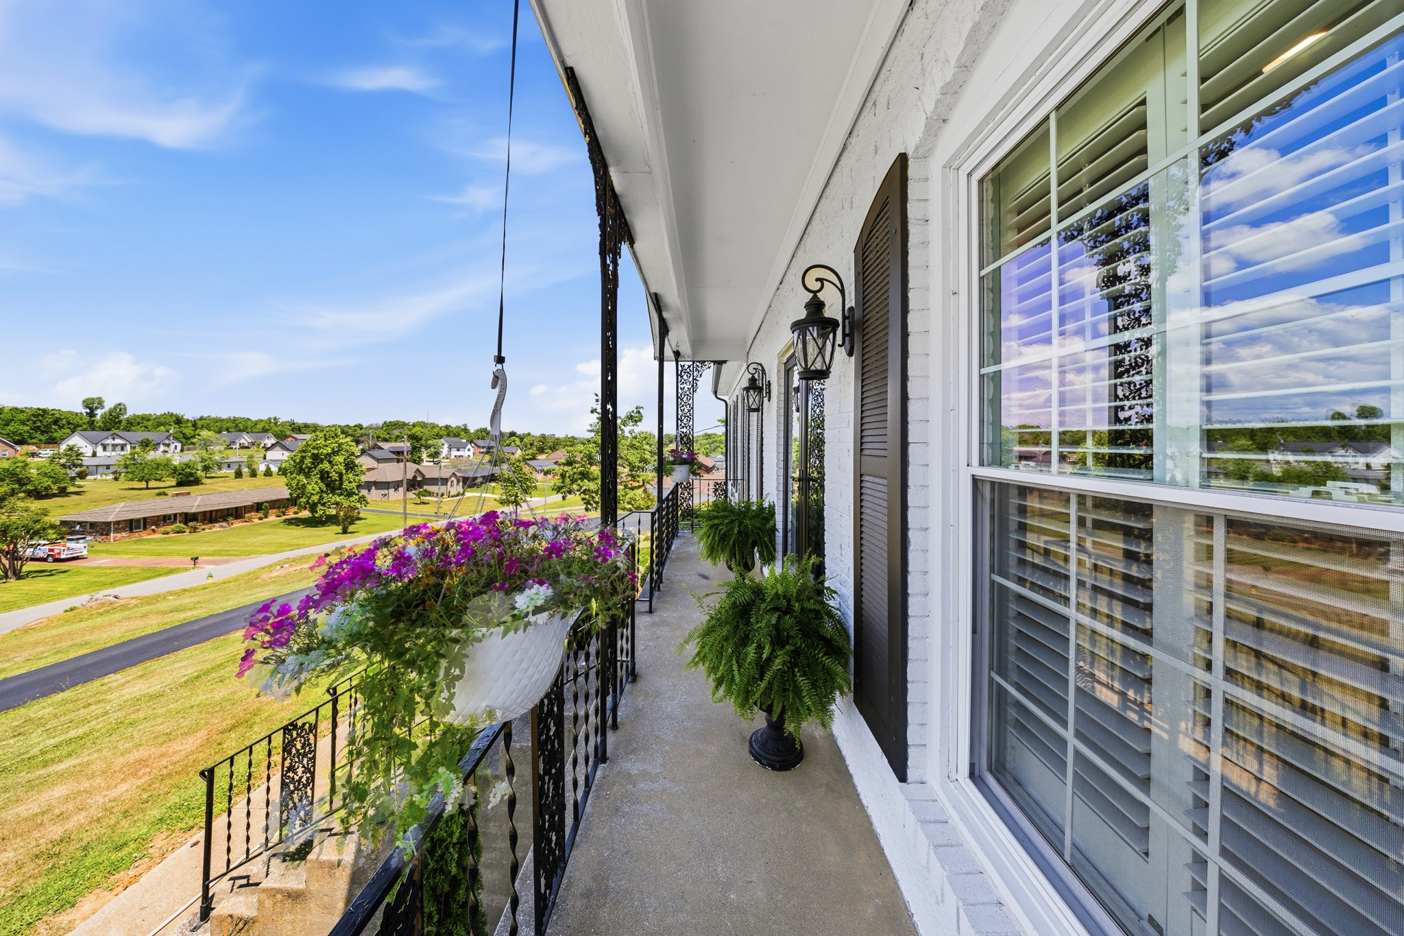
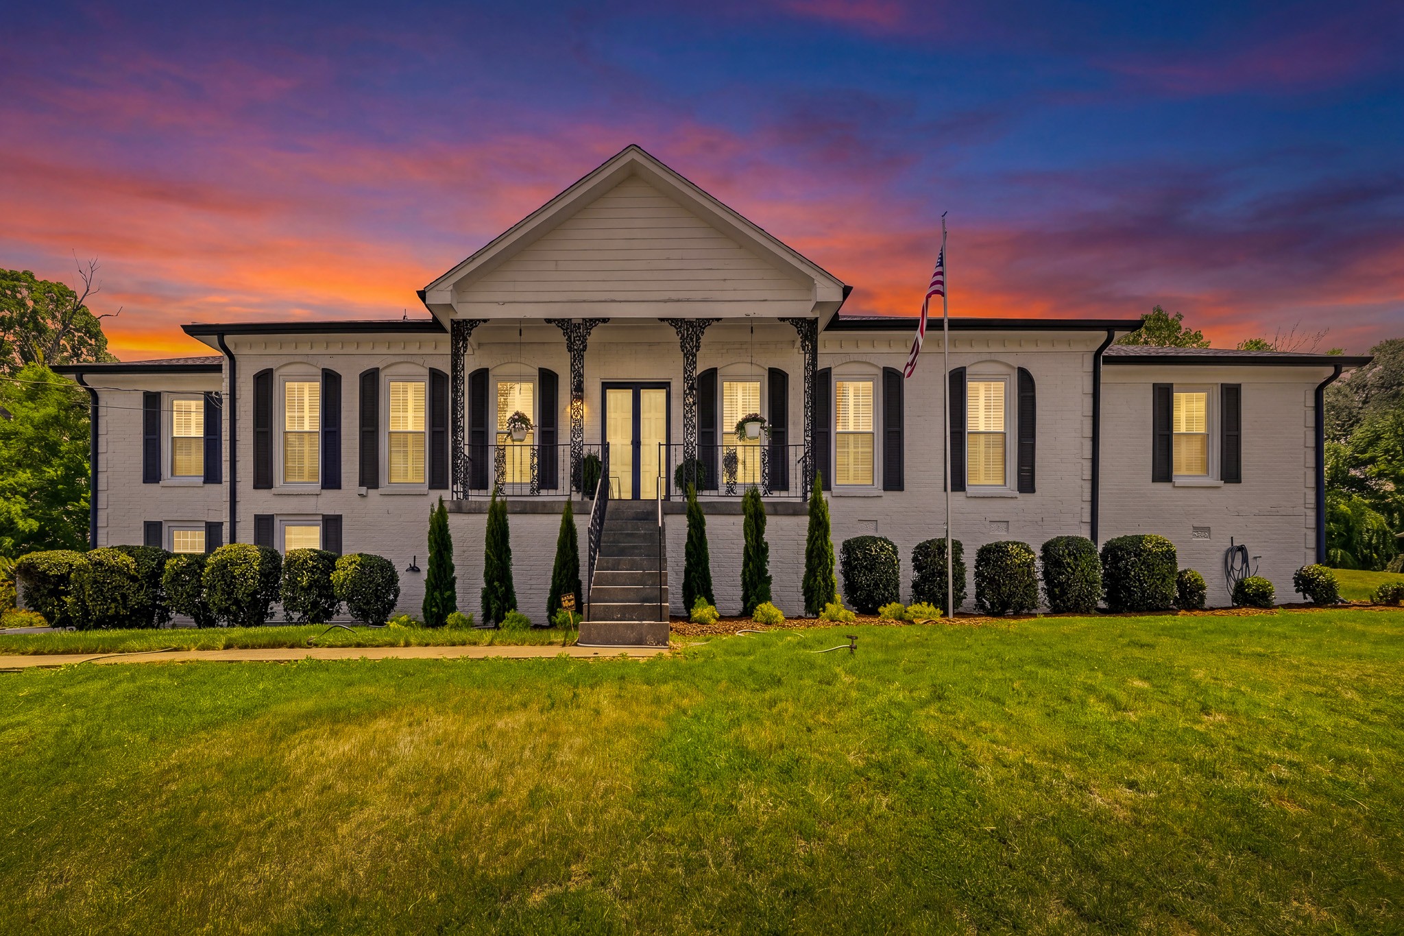
Welcome to 116 Catalpa Drive, nestled in an established, highly desirable Mount Juliet neighborhood known for its quiet nights and stunning sunsets. Priced at $749,900, this beautifully updated, all-brick ranch spans a generous 3,160 sq ft (Tax record) and is zoned for the area's top-rated Wilson County schools. Location is everything here, offering the perfect blend of suburban tranquility and city convenience—you are just minutes from premium shopping and dining at Providence Marketplace, a quick commute to the Nashville International Airport, and an easy drive into downtown Nashville for work and nightlife. The main level boasts a thoughtfully remodeled kitchen with premium granite countertops and stainless steel appliances. Step into the den/living room, where a cozy wood-burning fireplace serves as the perfect centerpiece for relaxing evenings. This versatile floor plan offers the potential for up to six bedrooms. The fully finished walk-out basement is truly flexible, with its own separate entrance and a second wood-burning fireplace, making it ideal for an office, game room, or teenage quarters. The main level has one wing of the home with upgraded attic insulation to ensure peak energy efficiency year-round. Outdoor living is a true highlight of this property. Start your mornings or wind down your evenings on the front porch, which boasts some of the area's most stunning sunset views. Alternatively, you can enjoy bug-free, peaceful twilight hours on the 20' x 20' screened-in porch in the privacy of your backyard. As a unique bonus, the seller is including a free full rick (4'x8') of firewood to ensure your hearths are ready for use the day you move into your new home. First Community Mortgage is proud to offer a 1% lender credit up to $7,000. Call Brad Chastain at 423-802-4242.
| 21 hours ago | Status changed to Active | |
| 21 hours ago | Listing updated with changes from the MLS® | |
| 3 days ago | Listing first seen on site |
Listings courtesy of Realtracs as distributed by MLS GRID

Based on information submitted to the MLS GRID as of 2026-05-25 01:37 AM UTC. All data is obtained from various sources and may not have been verified by broker or MLS GRID. Supplied Open House Information is subject to change without notice. All information should be independently reviewed and verified for accuracy. Properties may or may not be listed by the office/agent presenting the information.
The Digital Millennium Copyright Act of 1998, 17 U.S.C. § 512 (the “DMCA”) provides recourse for copyright owners who believe that material appearing on the Internet infringes their rights under U.S. copyright law. If you believe in good faith that any content or material made available in connection with our website or services infringes your copyright, you (or your agent) may send us a notice requesting that the content or material be removed, or access to it blocked. Notices must be sent in writing by email to [email protected].
The DMCA requires that your notice of alleged copyright infringement include the following information: (1) description of the copyrighted work that is the subject of claimed infringement; (2) description of the alleged infringing content and information sufficient to permit us to locate the content; (3) contact information for you, including your address, telephone number and email address; (4) a statement by you that you have a good faith belief that the content in the manner complained of is not authorized by the copyright owner, or its agent, or by the operation of any law; (5) a statement by you, signed under penalty of perjury, that the information in the notification is accurate and that you have the authority to enforce the copyrights that are claimed to be infringed; and (6) a physical or electronic signature of the copyright owner or a person authorized to act on the copyright owner’s behalf. Failure to include all of the above information may result in the delay of the processing of your complaint.