
928 Chickasaw AveNashville, TN 37207
Due to the health concerns created by Coronavirus we are offering personal 1-1 online video walkthough tours where possible.
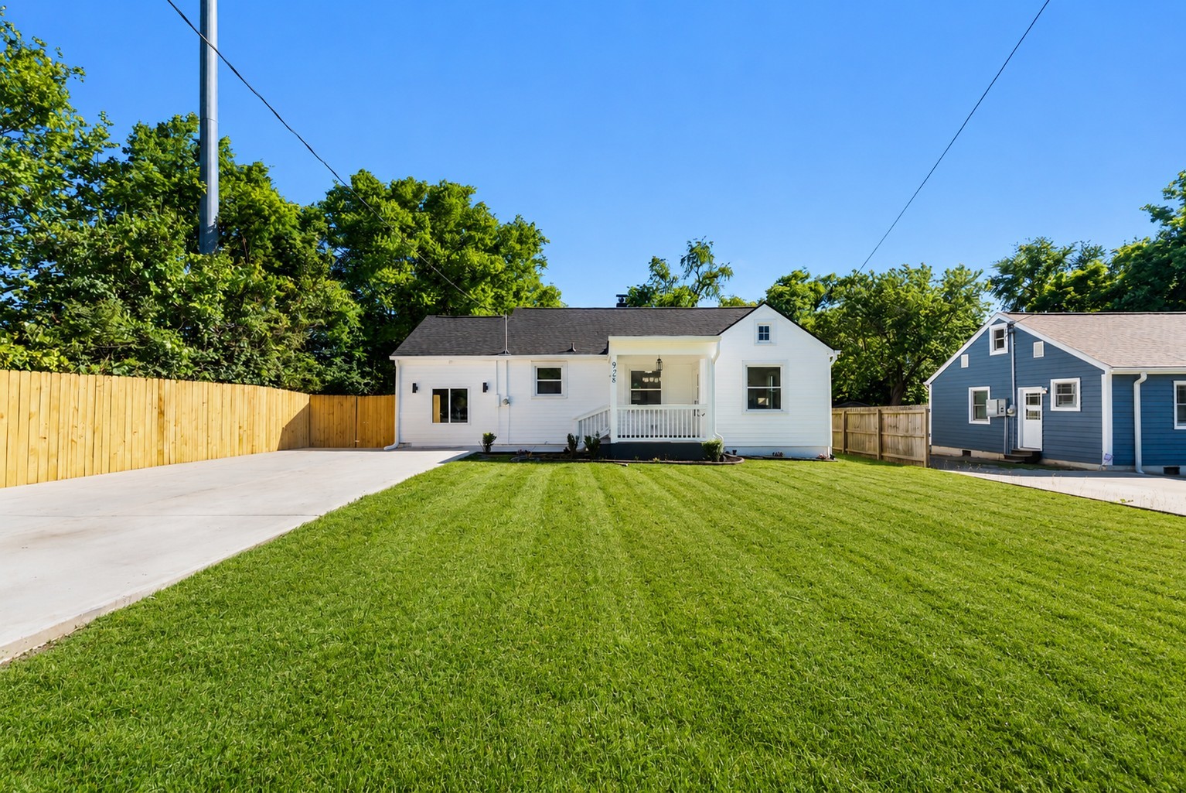
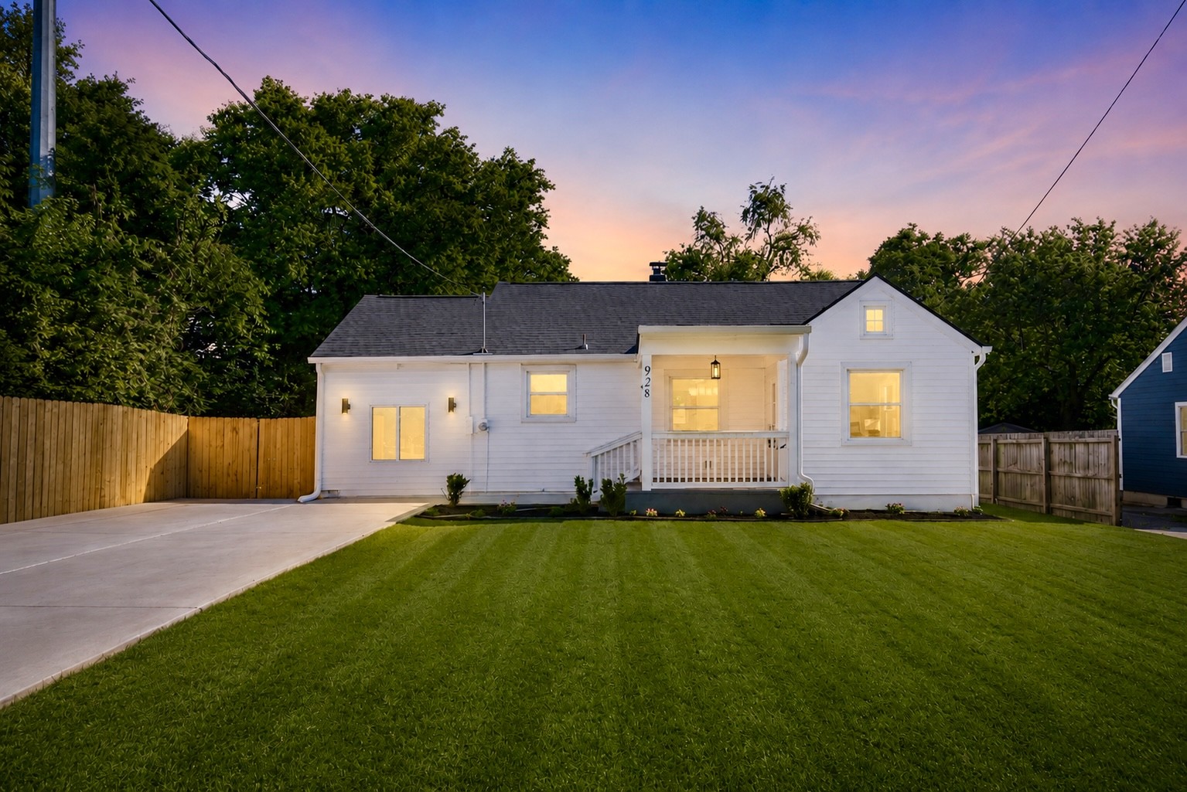
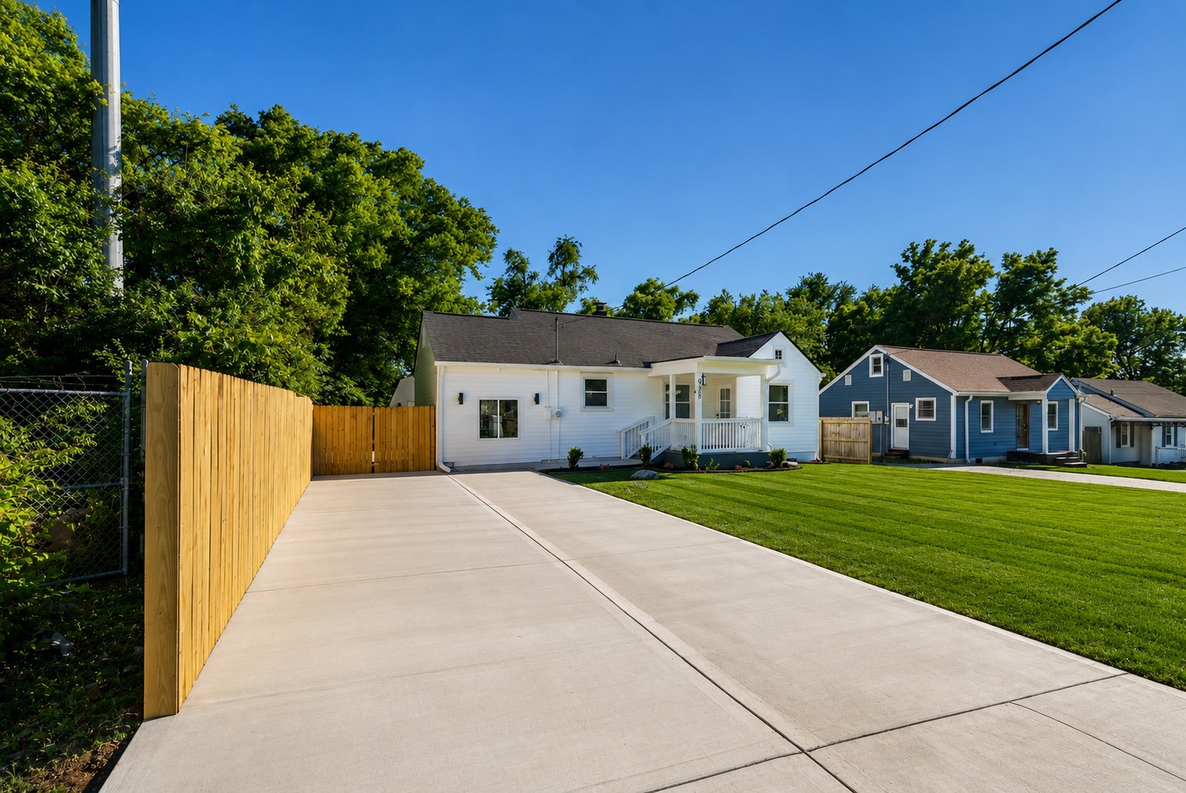
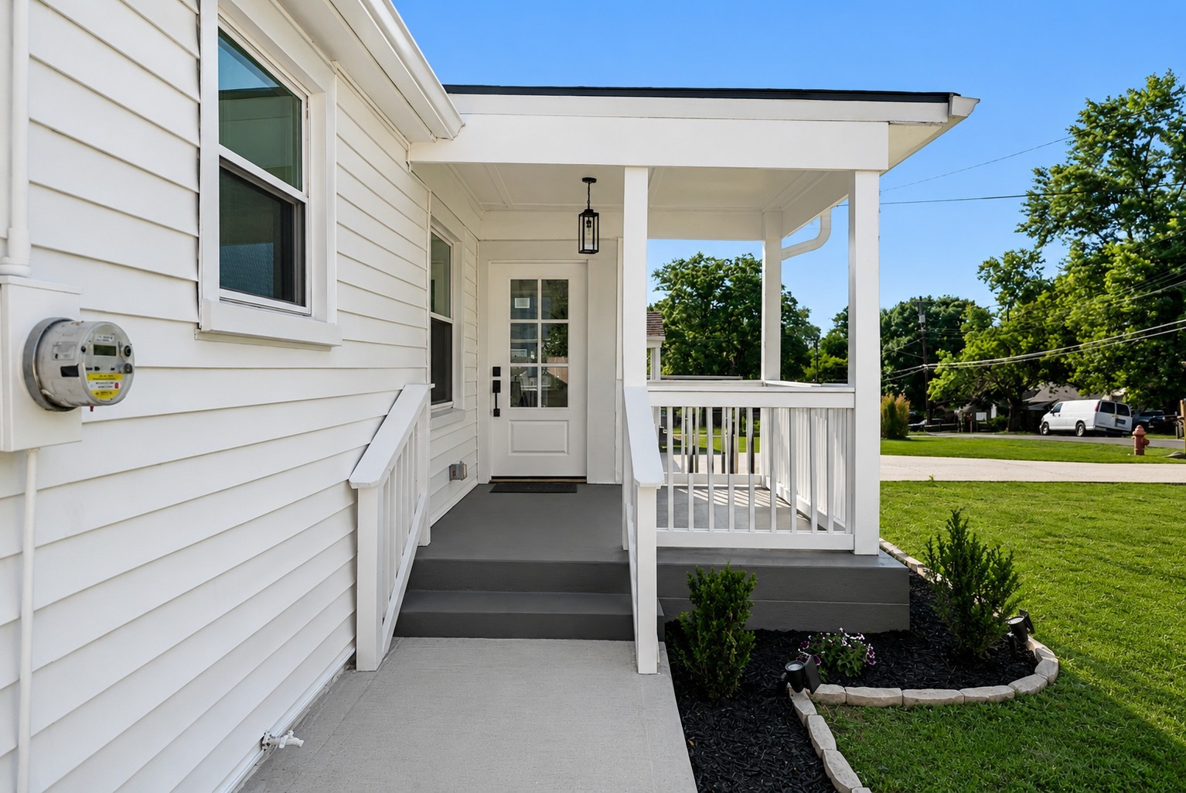
Welcome to 928 Chickasaw Ave., a beautifully renovated home that has been extensively updated and thoughtfully remodeled throughout! This stunning 3-bedroom, 2-bathroom home offers 1,106 sq. ft. of thoughtfully designed living space featuring a bright, open floor plan filled with abundant natural light streaming through oversized windows, creating a warm and inviting atmosphere throughout. Step inside to a spacious, move-in ready interior where the kitchen flows seamlessly into the living area — perfect for entertaining and modern everyday living. The home comes equipped with updated appliances, including a refrigerator, dishwasher, washer, and dryer. Throughout the home, you’ll find premium Delta water fixtures, adding both style and quality craftsmanship. As an added luxury upgrade, the home is equipped with a tankless water heater, providing endless hot water on demand, increased energy efficiency, and added convenience for modern living — a highly desirable feature that enhances everyday comfort. Both bathrooms have been beautifully upgraded with tile flooring and fully tiled shower walls and floors, delivering a sleek, modern, luxury-inspired finish. As an added bonus, this property includes a fully finished, enclosed detached shed in the backyard, offering incredible flexibility for today’s lifestyle needs. Complete with a wall A/C unit and wall heater, this versatile space can be used as a home office, gym, den, storage space, hobby room, or extra flex space — making it a valuable extension of the property. This is a rare opportunity to own a move-in ready home with stylish updates, luxury features, versatile bonus space, and endless possibilities! BUYER AND/OR BUYERS AGENT TO VERIFY ALL INFO - INFO NOT VERIFIED BY LISTING AGENT. LIMITED SERVICE LISTING - CONTACT SELLER DIRECTLY FOR ALL SHOWINGS/INQUIRIES. SELLER TO BE MAIN POINT OF CONTACT.
| 5 days ago | Status changed to Active | |
| 5 days ago | Listing updated with changes from the MLS® | |
| 5 days ago | Listing first seen on site |
Listings courtesy of Realtracs as distributed by MLS GRID

Based on information submitted to the MLS GRID as of 2026-05-25 02:13 AM UTC. All data is obtained from various sources and may not have been verified by broker or MLS GRID. Supplied Open House Information is subject to change without notice. All information should be independently reviewed and verified for accuracy. Properties may or may not be listed by the office/agent presenting the information.
The Digital Millennium Copyright Act of 1998, 17 U.S.C. § 512 (the “DMCA”) provides recourse for copyright owners who believe that material appearing on the Internet infringes their rights under U.S. copyright law. If you believe in good faith that any content or material made available in connection with our website or services infringes your copyright, you (or your agent) may send us a notice requesting that the content or material be removed, or access to it blocked. Notices must be sent in writing by email to [email protected].
The DMCA requires that your notice of alleged copyright infringement include the following information: (1) description of the copyrighted work that is the subject of claimed infringement; (2) description of the alleged infringing content and information sufficient to permit us to locate the content; (3) contact information for you, including your address, telephone number and email address; (4) a statement by you that you have a good faith belief that the content in the manner complained of is not authorized by the copyright owner, or its agent, or by the operation of any law; (5) a statement by you, signed under penalty of perjury, that the information in the notification is accurate and that you have the authority to enforce the copyrights that are claimed to be infringed; and (6) a physical or electronic signature of the copyright owner or a person authorized to act on the copyright owner’s behalf. Failure to include all of the above information may result in the delay of the processing of your complaint.