
6896 Bridgewater DrNashville, TN 37221
Due to the health concerns created by Coronavirus we are offering personal 1-1 online video walkthough tours where possible.
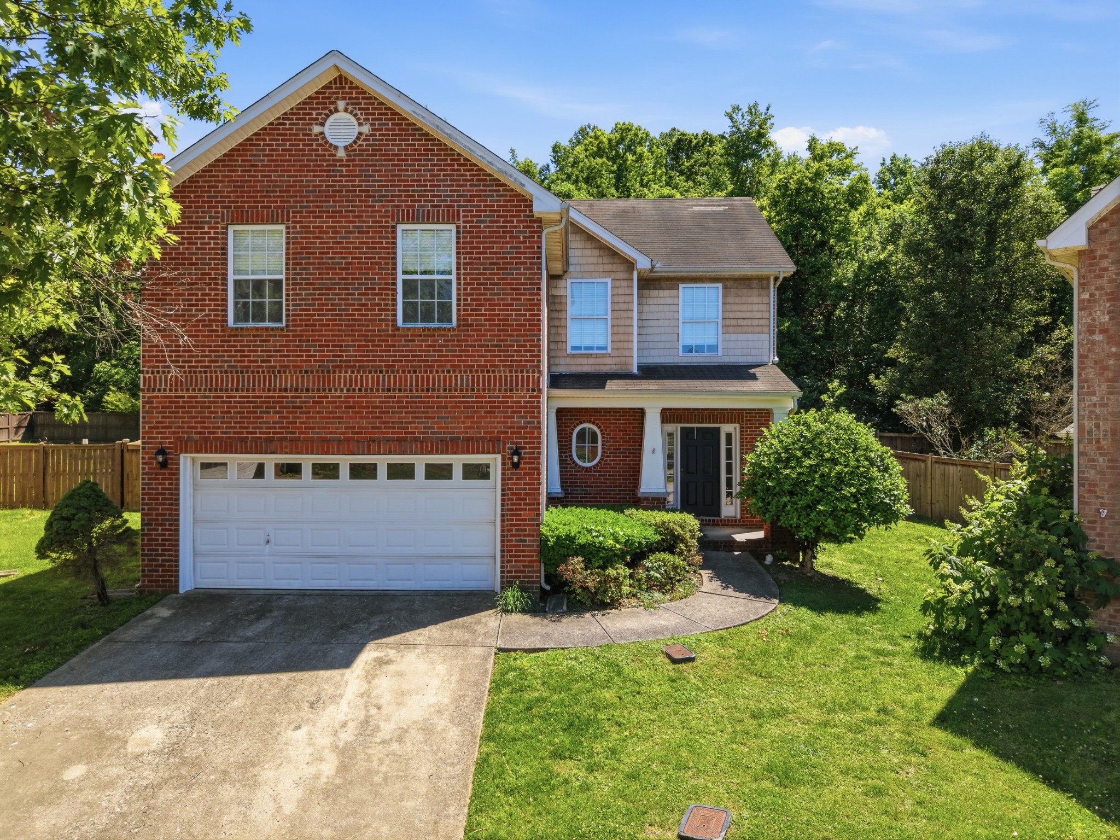
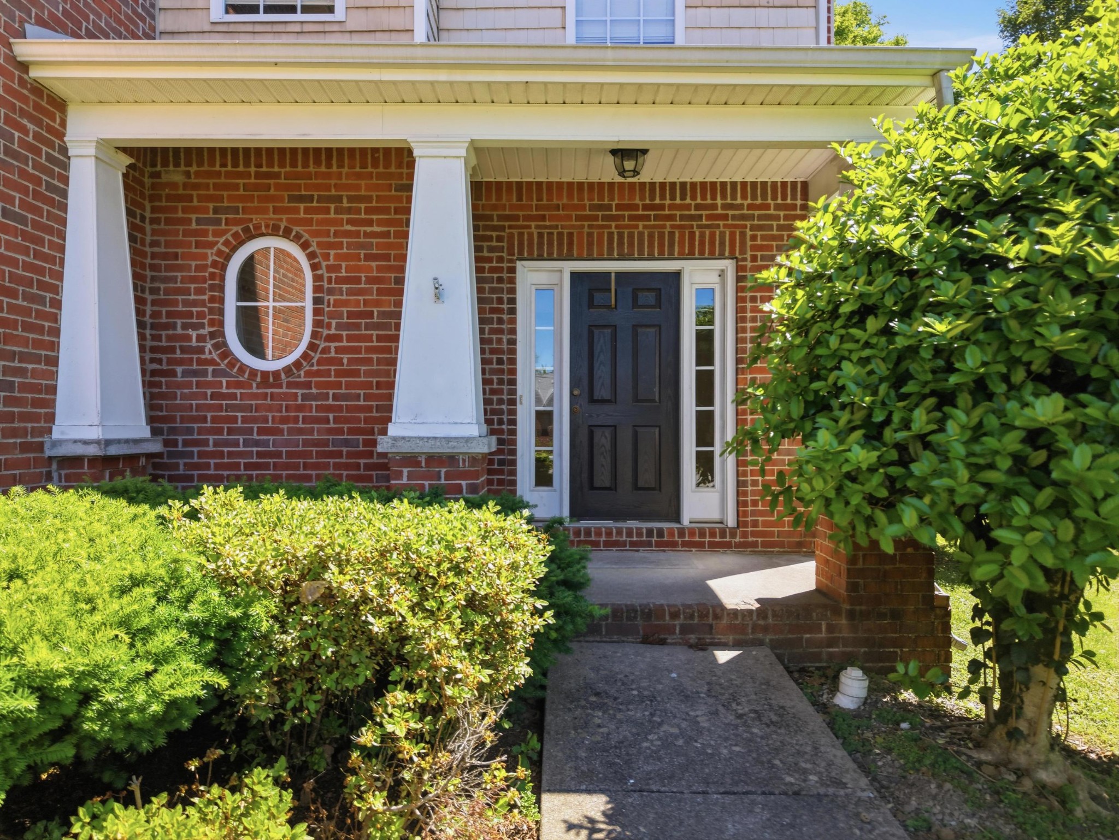
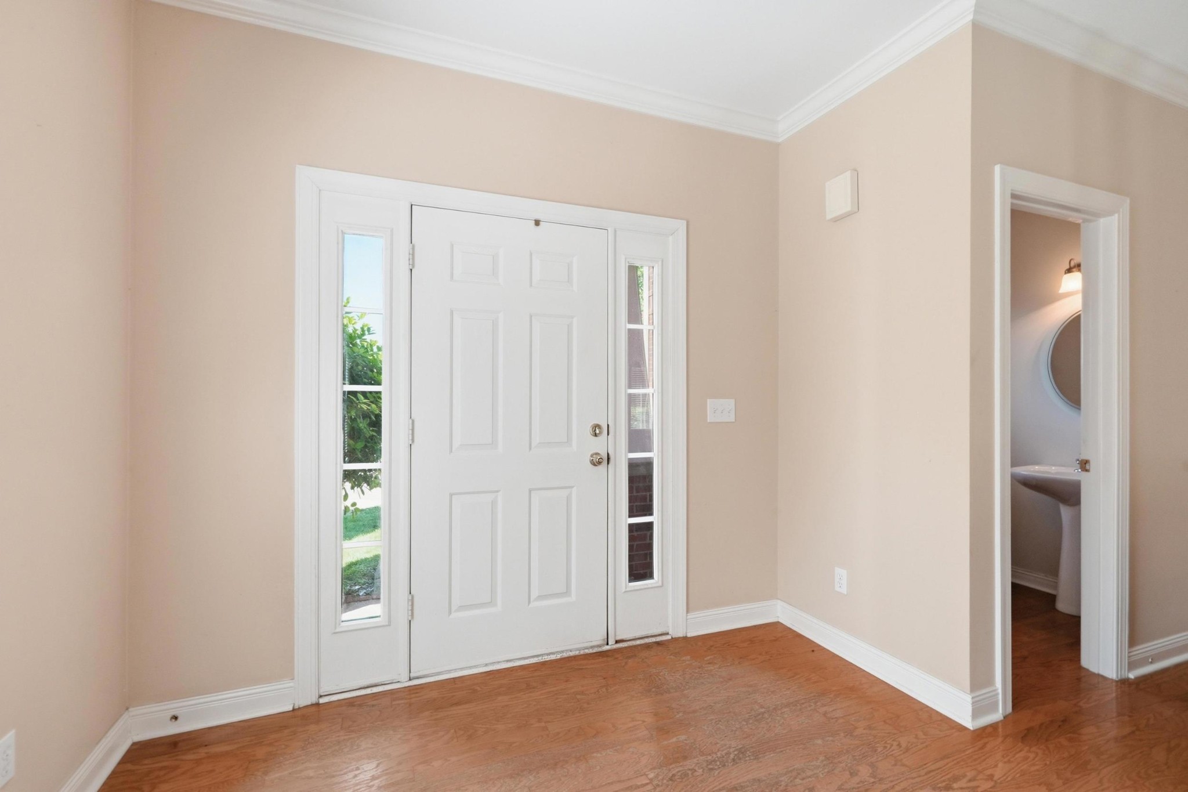
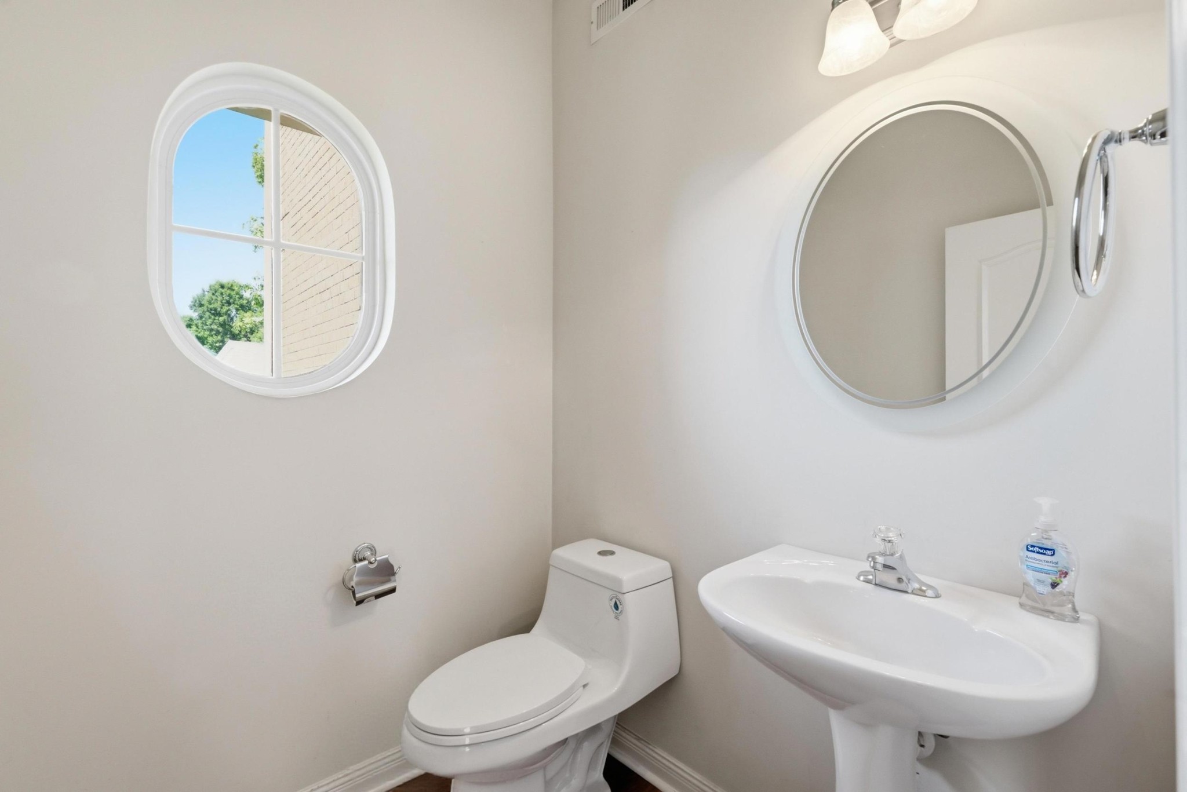
Put your stamp on this home and build your dream lifestyle in this West Nashville hidden gem. Nestled in the highly sought-after Riverwalk subdivision, this property presents the ultimate win-win: a blank canvas for families wanting to customize their forever home in a premier community. Take advantage of a high-demand resale market fueled by buyers flocking to Bellevue for its safety, community feel, and established value. The solid footprint allows for cosmetic updates or a full modern transformation to maximize your ROI. Minutes from stunning hiking trails, local parks, and endless outdoor activities—perfect for kids, pets, and weekend adventures. In addition to that, enjoy lighter, less chaotic traffic than the rest of Nashville, plus seamless, quick access to the interstate for an easy drive downtown. Only a few miles from One Bellevue Place, the area's premier mixed-use development, giving you instant access to vibrant restaurants, retail shopping, and family entertainment. Come settle down in Nashville's favorite outdoor-centric suburb, this property is your gateway. Schedule your private walkthrough today to see the potential for yourself!
| a week ago | Listing first seen on site | |
| a week ago | Listing updated with changes from the MLS® |
Listings courtesy of Realtracs as distributed by MLS GRID

Based on information submitted to the MLS GRID as of 2026-05-25 01:37 AM UTC. All data is obtained from various sources and may not have been verified by broker or MLS GRID. Supplied Open House Information is subject to change without notice. All information should be independently reviewed and verified for accuracy. Properties may or may not be listed by the office/agent presenting the information.
The Digital Millennium Copyright Act of 1998, 17 U.S.C. § 512 (the “DMCA”) provides recourse for copyright owners who believe that material appearing on the Internet infringes their rights under U.S. copyright law. If you believe in good faith that any content or material made available in connection with our website or services infringes your copyright, you (or your agent) may send us a notice requesting that the content or material be removed, or access to it blocked. Notices must be sent in writing by email to [email protected].
The DMCA requires that your notice of alleged copyright infringement include the following information: (1) description of the copyrighted work that is the subject of claimed infringement; (2) description of the alleged infringing content and information sufficient to permit us to locate the content; (3) contact information for you, including your address, telephone number and email address; (4) a statement by you that you have a good faith belief that the content in the manner complained of is not authorized by the copyright owner, or its agent, or by the operation of any law; (5) a statement by you, signed under penalty of perjury, that the information in the notification is accurate and that you have the authority to enforce the copyrights that are claimed to be infringed; and (6) a physical or electronic signature of the copyright owner or a person authorized to act on the copyright owner’s behalf. Failure to include all of the above information may result in the delay of the processing of your complaint.