
3288 Niagara DrNashville, TN 37214
Due to the health concerns created by Coronavirus we are offering personal 1-1 online video walkthough tours where possible.
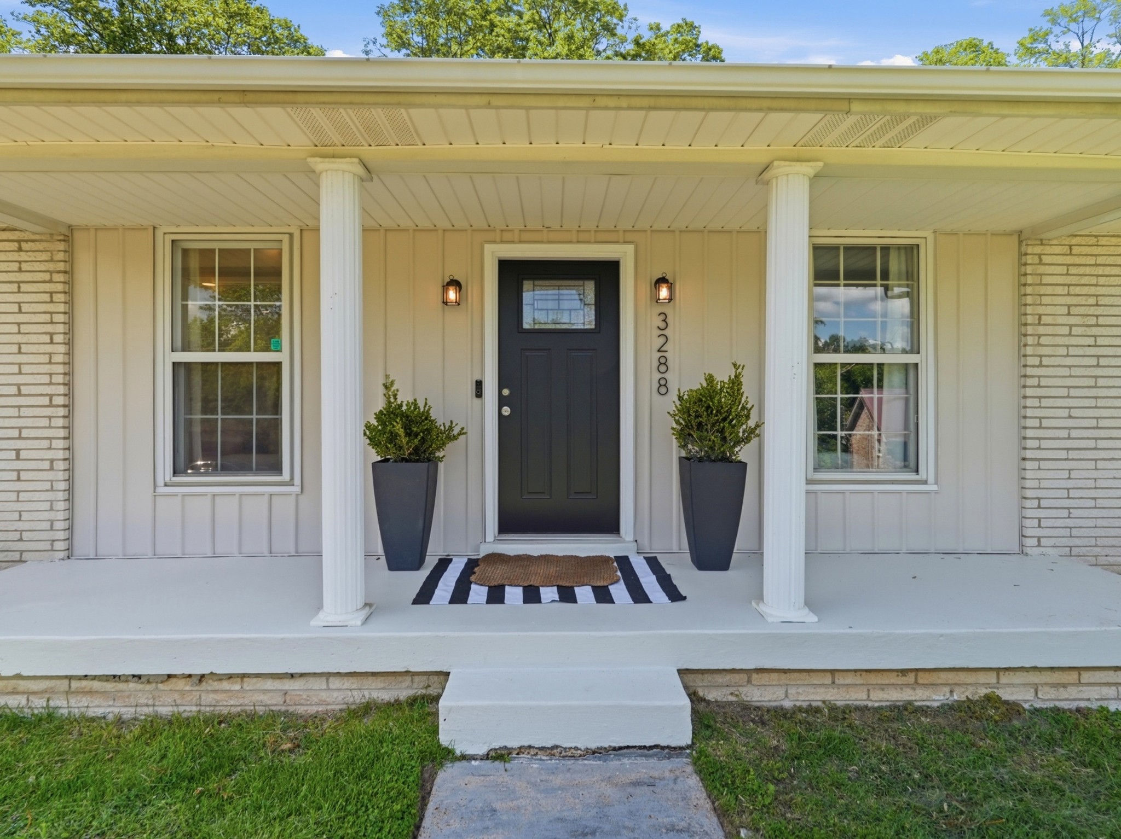
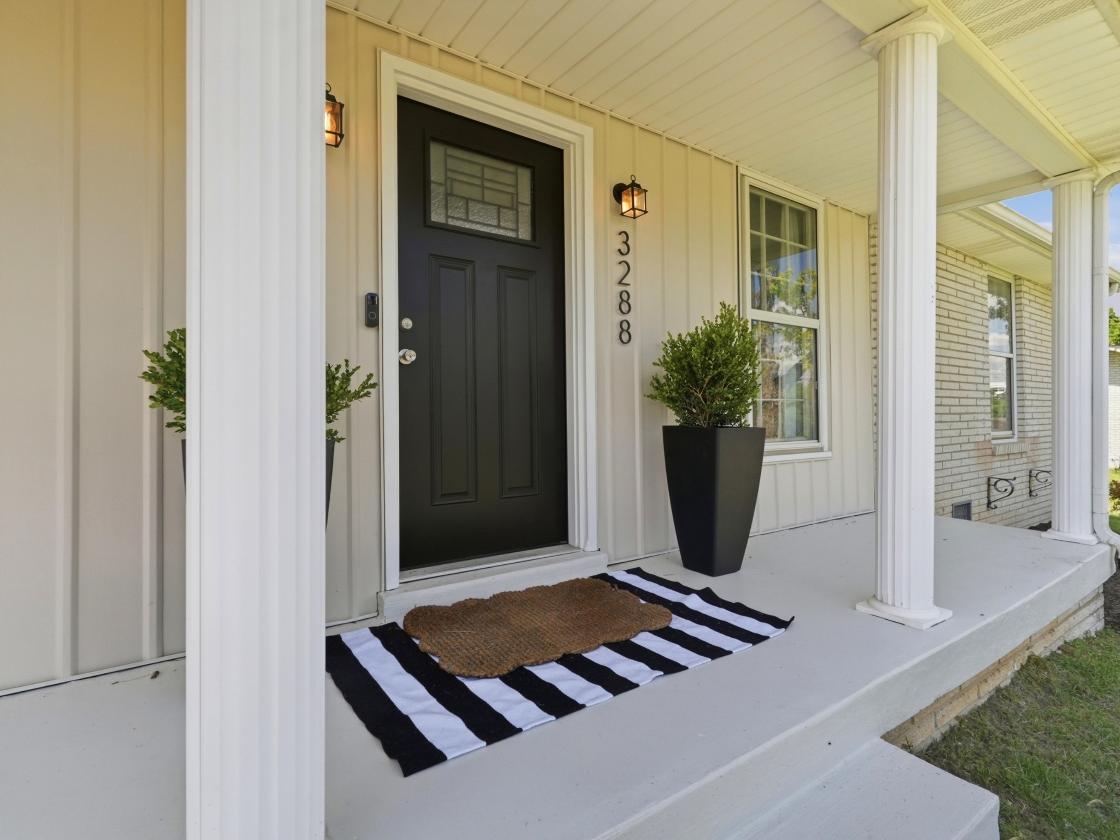
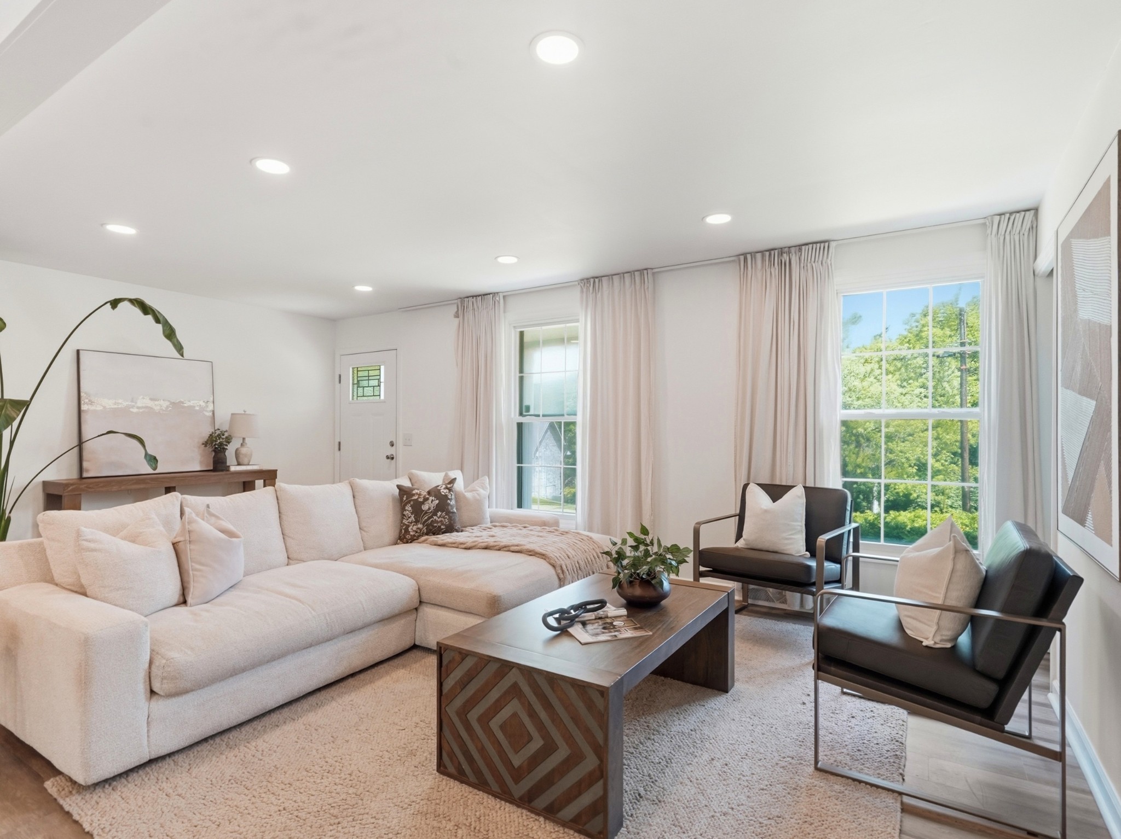
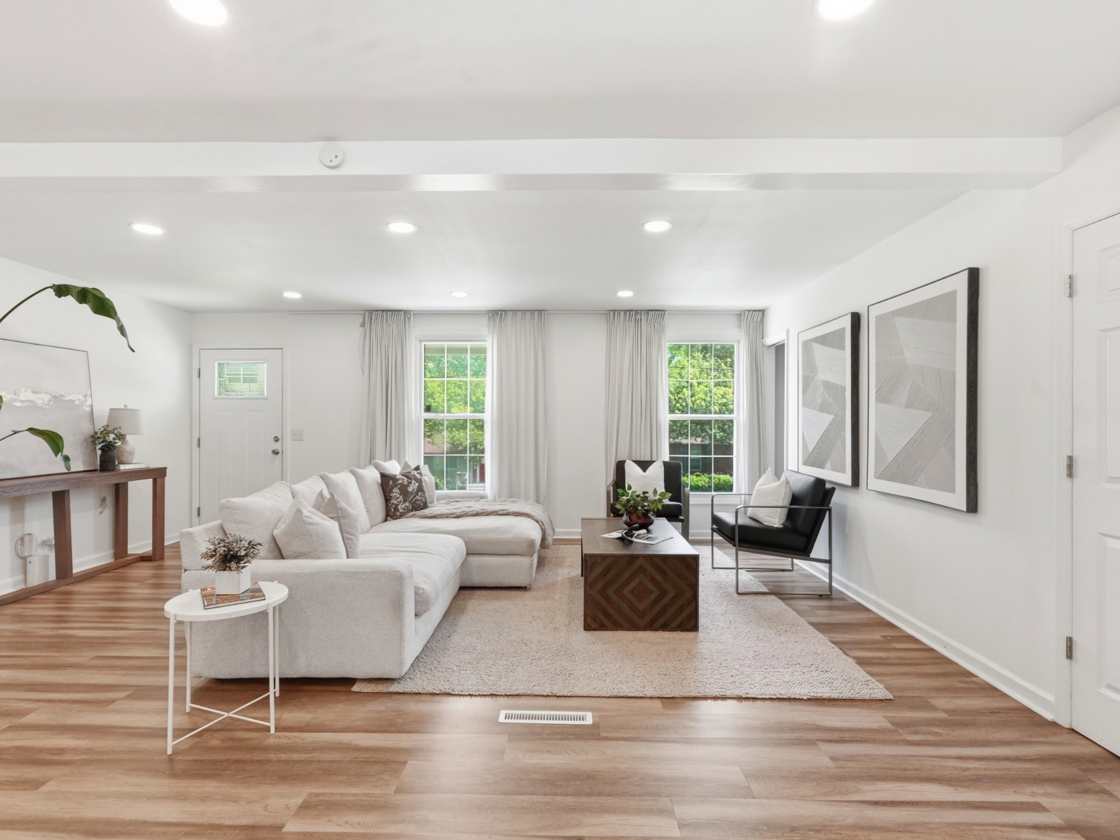
Donelson keeps delivering, and 3288 Niagara Drive is no exception. This four bedroom, two and a half bath home situated on over 1/3 of an acre has been well cared for— a completely updated kitchenv, newer LVP flooring through the main living areas and primary suite, and an open floor plan that actually makes sense for how you live! The dining area has its own defined nook that looks out into your backyard— that cozy, intentional feel everyone is looking for right now — without losing the open flow between spaces. The primary suite is genuinely oversized, giving you the kind of space that's hard to find at this price. This entire home is move-in ready. Out back, the fully fenced yard is ready for your dogs to run and your family to actually use the space. And the location does a lot of heavy lifting — seven minutes to BNA, fifteen to downtown Nashville, tucked into a neighborhood that continues to attract serious buyer interest. This price per square foot can't be beat! This lot is also zoned R10, which could open up a world of possibilities when it comes to development potential, buyer to verify.
| 3 days ago | Status changed to Active | |
| 3 days ago | Listing updated with changes from the MLS® | |
| a week ago | Listing first seen on site |
Listings courtesy of Realtracs as distributed by MLS GRID

Based on information submitted to the MLS GRID as of 2026-05-25 02:13 AM UTC. All data is obtained from various sources and may not have been verified by broker or MLS GRID. Supplied Open House Information is subject to change without notice. All information should be independently reviewed and verified for accuracy. Properties may or may not be listed by the office/agent presenting the information.
The Digital Millennium Copyright Act of 1998, 17 U.S.C. § 512 (the “DMCA”) provides recourse for copyright owners who believe that material appearing on the Internet infringes their rights under U.S. copyright law. If you believe in good faith that any content or material made available in connection with our website or services infringes your copyright, you (or your agent) may send us a notice requesting that the content or material be removed, or access to it blocked. Notices must be sent in writing by email to [email protected].
The DMCA requires that your notice of alleged copyright infringement include the following information: (1) description of the copyrighted work that is the subject of claimed infringement; (2) description of the alleged infringing content and information sufficient to permit us to locate the content; (3) contact information for you, including your address, telephone number and email address; (4) a statement by you that you have a good faith belief that the content in the manner complained of is not authorized by the copyright owner, or its agent, or by the operation of any law; (5) a statement by you, signed under penalty of perjury, that the information in the notification is accurate and that you have the authority to enforce the copyrights that are claimed to be infringed; and (6) a physical or electronic signature of the copyright owner or a person authorized to act on the copyright owner’s behalf. Failure to include all of the above information may result in the delay of the processing of your complaint.