
8583 Turnbull DrPleasant View, TN 37146
Due to the health concerns created by Coronavirus we are offering personal 1-1 online video walkthough tours where possible.
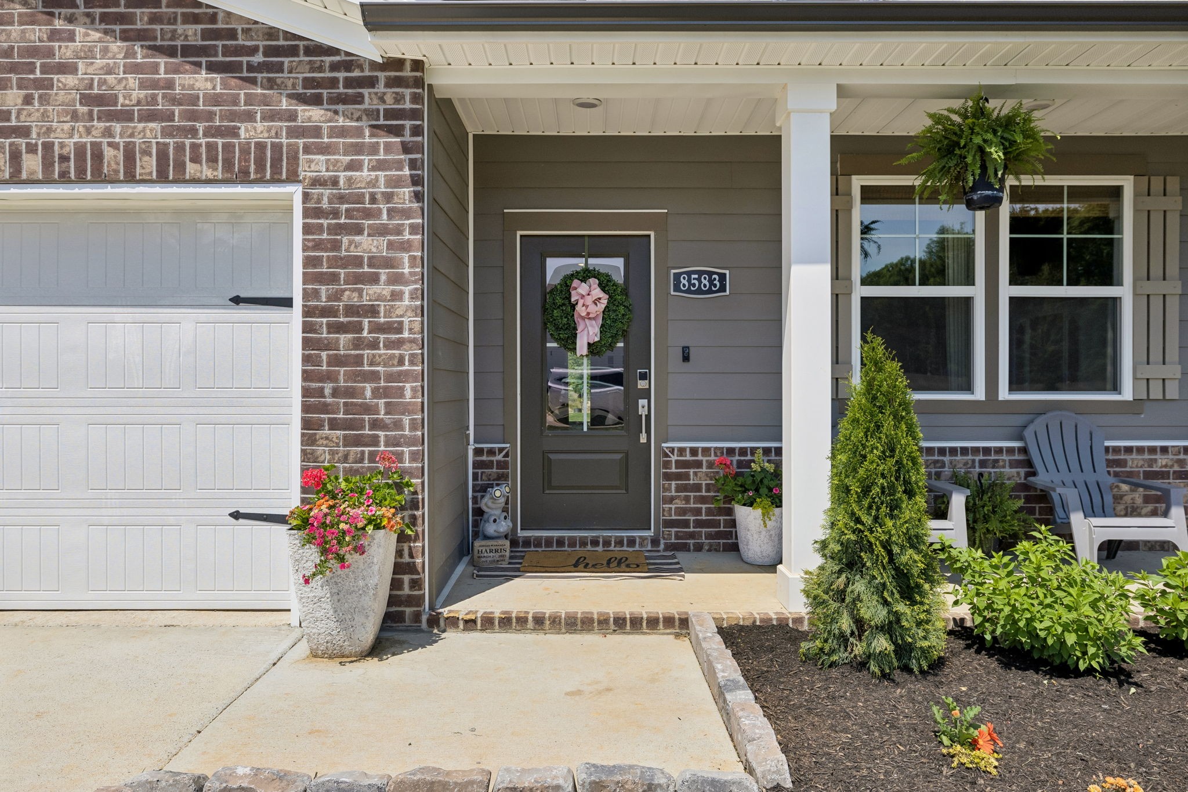
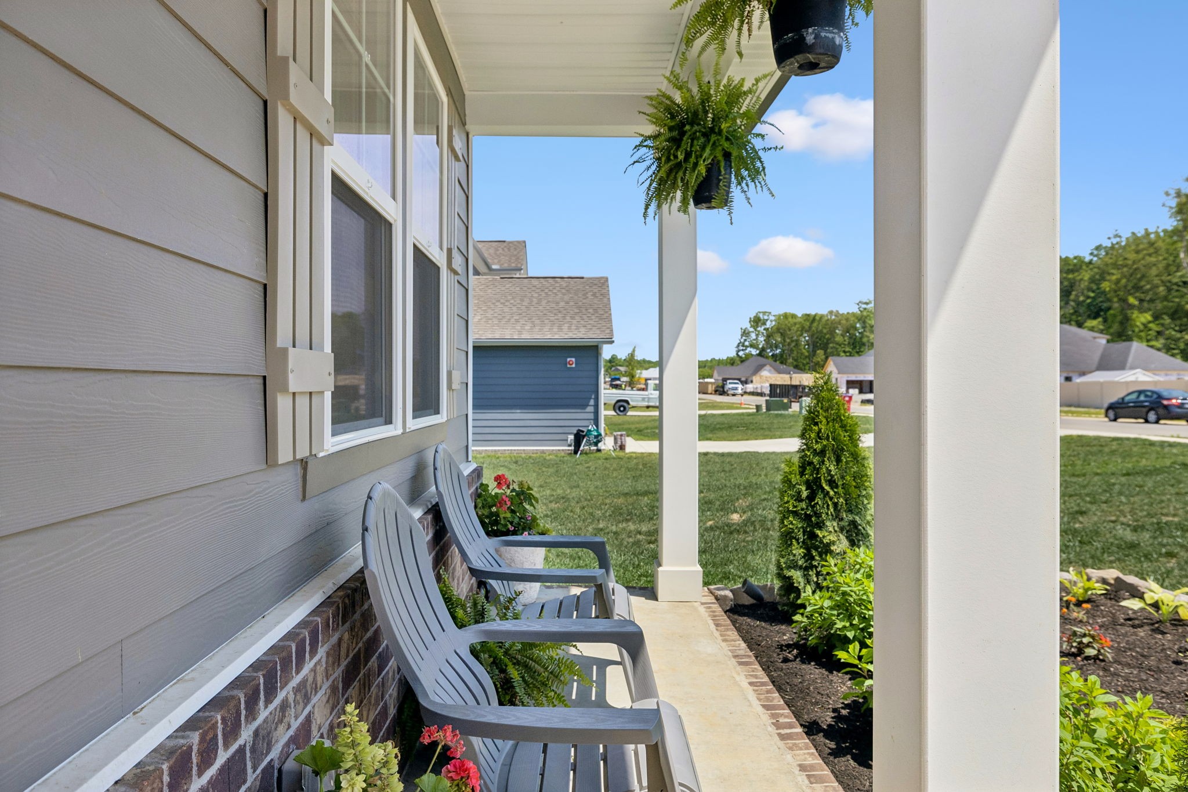
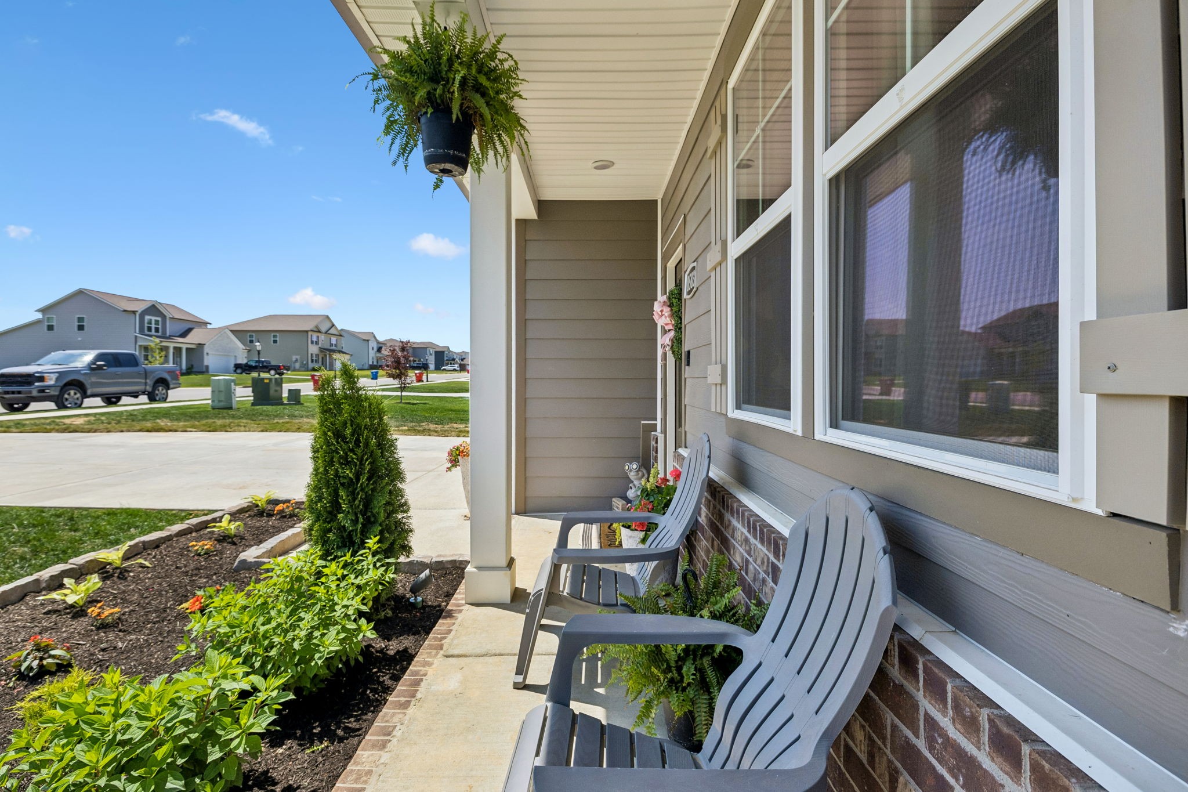
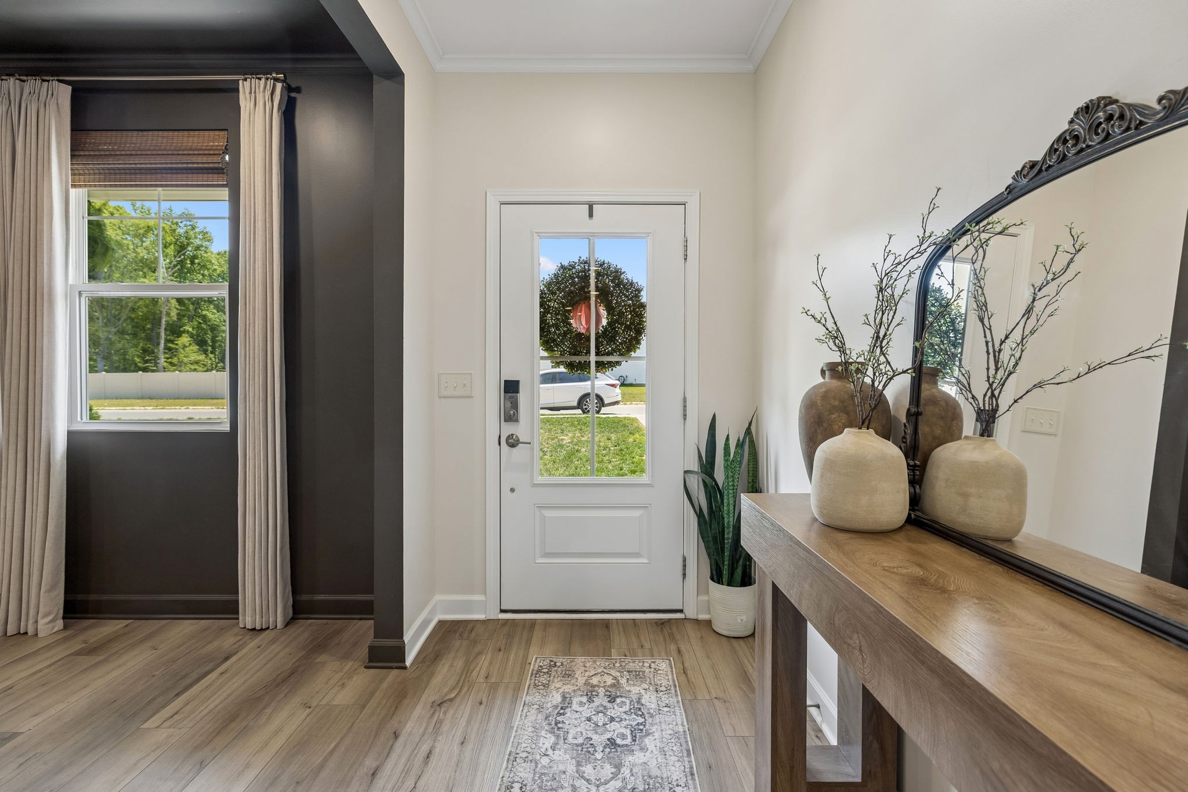
Luxury upgrades, thoughtful design, and exceptional space come together in this stunning home at Highland Reserves in Pleasant View, TN. Lovingly customized with over $30,000 in upgrades, this home is only available due to an exciting career opportunity for the current owners. From the moment you enter, you’ll notice the elevated finishes including crown molding throughout, sophisticated designer paint selections, accent walls with designer wallpaper, upgraded door hardware, enhanced plumbing fixtures, and a striking custom-built fireplace that creates a true focal point in the living area. The open-concept layout was designed for both everyday comfort and upscale entertaining. The chef-inspired kitchen features crisp white cabinetry, a spacious island, walk-in pantry, stainless appliances, and seamless flow into the dining and great room spaces. The covered patio extends the living outdoors, creating the perfect setting for relaxing evenings or hosting guests. A versatile flex room near the foyer offers endless possibilities for a home office, media space, music room, or private retreat. The rare dual-owner’s-suite layout provides incredible flexibility with a luxurious primary suite on the main level featuring dual vanities, walk-in shower, and oversized walk-in closet, while a second upstairs suite offers its own private bath and large closet. Additional bedrooms all include walk-in closets and are complemented by a spacious game room/bonus area ideal for gathering, hobbies, or multi-generational living needs. Elegant oak tread stairs with iron spindles add architectural charm, while the custom fireplace and curated finishes elevate the home far beyond builder grade. Situated in desirable Pleasant View with convenient access to Nashville, this home blends luxury, functionality, and warmth into one exceptional opportunity. If you haven't checked out everything Pleasant View has to offer, come take a look! I think you will be impressed.
| 2 weeks ago | Status changed to Active | |
| 2 weeks ago | Listing updated with changes from the MLS® | |
| 3 weeks ago | Listing first seen on site |
Listings courtesy of Realtracs as distributed by MLS GRID

Based on information submitted to the MLS GRID as of 2026-05-30 01:43 PM UTC. All data is obtained from various sources and may not have been verified by broker or MLS GRID. Supplied Open House Information is subject to change without notice. All information should be independently reviewed and verified for accuracy. Properties may or may not be listed by the office/agent presenting the information.
The Digital Millennium Copyright Act of 1998, 17 U.S.C. § 512 (the “DMCA”) provides recourse for copyright owners who believe that material appearing on the Internet infringes their rights under U.S. copyright law. If you believe in good faith that any content or material made available in connection with our website or services infringes your copyright, you (or your agent) may send us a notice requesting that the content or material be removed, or access to it blocked. Notices must be sent in writing by email to [email protected].
The DMCA requires that your notice of alleged copyright infringement include the following information: (1) description of the copyrighted work that is the subject of claimed infringement; (2) description of the alleged infringing content and information sufficient to permit us to locate the content; (3) contact information for you, including your address, telephone number and email address; (4) a statement by you that you have a good faith belief that the content in the manner complained of is not authorized by the copyright owner, or its agent, or by the operation of any law; (5) a statement by you, signed under penalty of perjury, that the information in the notification is accurate and that you have the authority to enforce the copyrights that are claimed to be infringed; and (6) a physical or electronic signature of the copyright owner or a person authorized to act on the copyright owner’s behalf. Failure to include all of the above information may result in the delay of the processing of your complaint.