
1935 Thompson Station Rd WThompsons Station, TN 37179
Due to the health concerns created by Coronavirus we are offering personal 1-1 online video walkthough tours where possible.
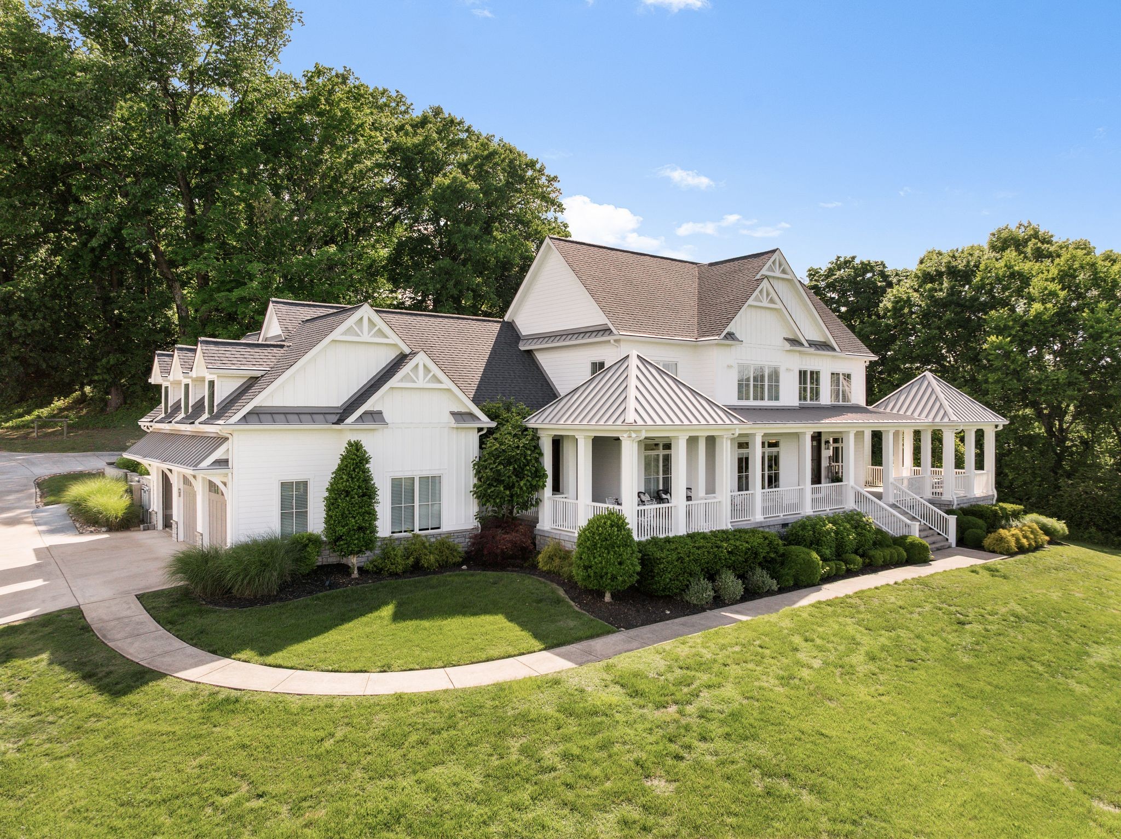
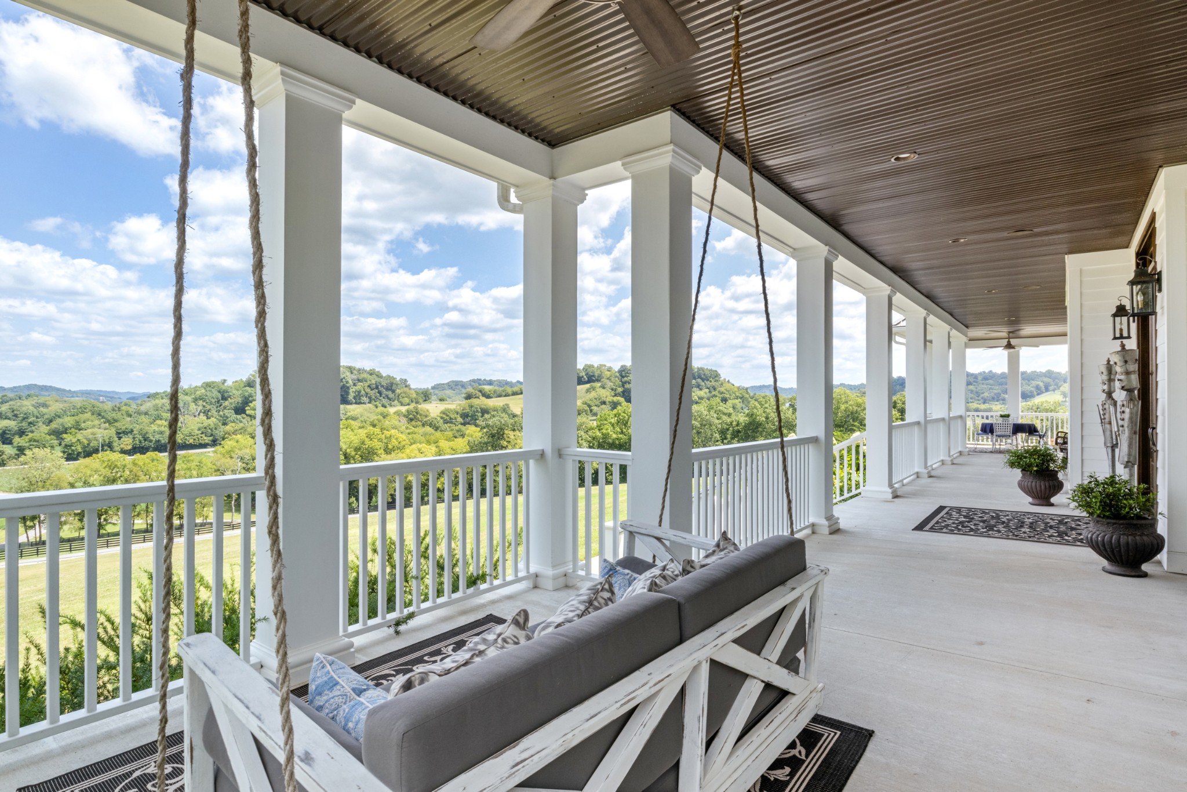
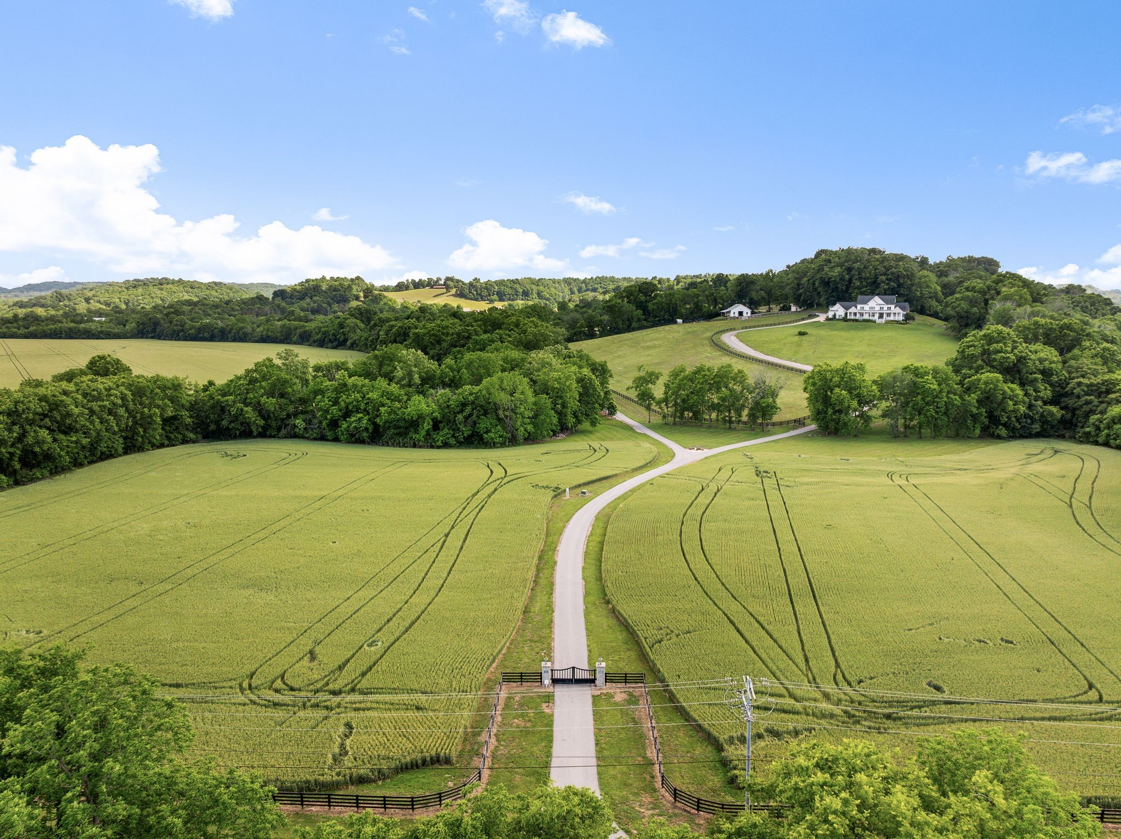
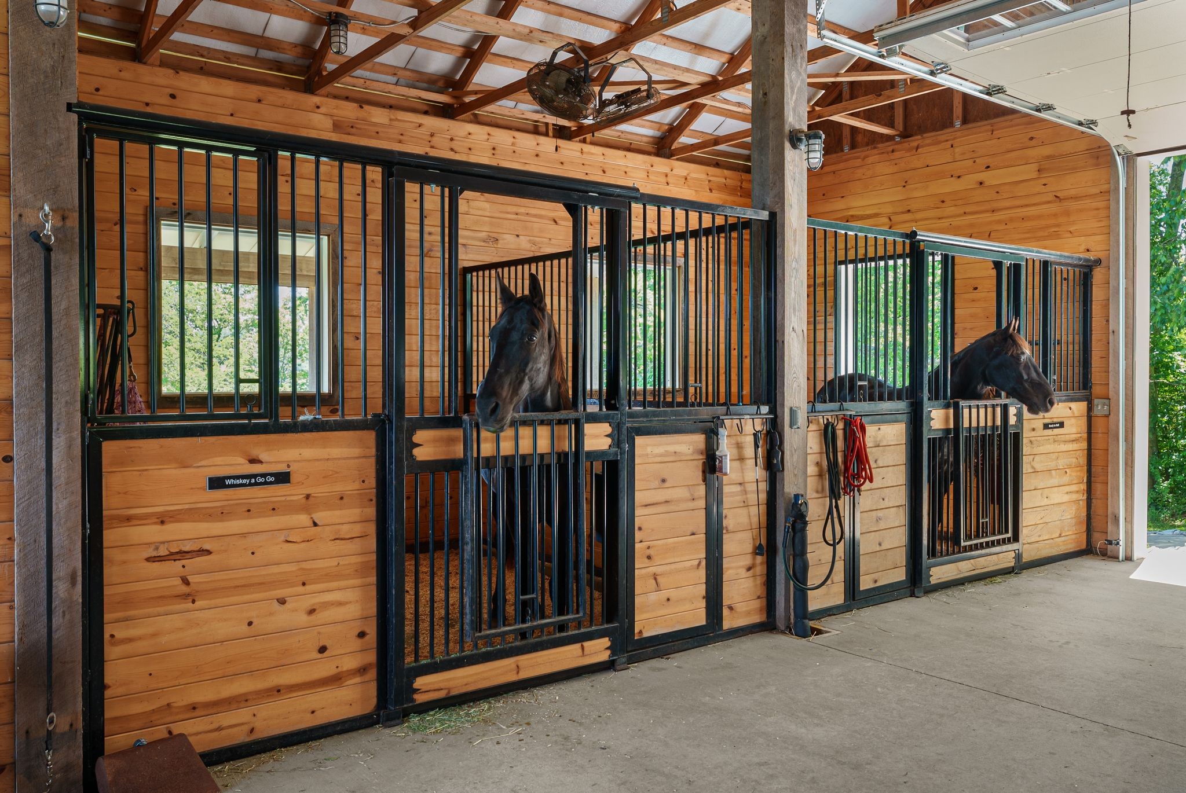
Ready to Roll Acres offers an exceptional equine property with magnificent hilltop views of Thompson’s Station’s rolling countryside. Designed for refined country living, horses, and recreation, this private equine estate includes two custom residences, a modern barn, fenced pasture, scenic trails, creek frontage, wooded ridgelines, and potential future home sites. The barn is a standout feature with a climate-controlled kitchen and bathroom, tack room, hay storage, and flexible space for equipment, feed, and daily operations. Approximately 5 acres of fenced quality pasture for horses; additional acreage creates a practical setting for turnout, riding, and animal care. Open fields, wooded terrain, and scenic trails offer room to trail ride, hunt, and enjoy the land year-round. The main residence was designed around an expansive front porch connected to the surrounding landscape. Inside, modern farmhouse character is elevated by 10 to 12 foot ceilings, wide-plank wood floors, custom millwork, designer lighting, and large windows framing countryside views. Open living areas flow into a chef’s kitchen and generous dining spaces, while the screened back porch extends living outdoors. A second custom residence sits privately on its own hilltop, offering a residence for extended family, private quarters for guests and entertaining, or potential short-term rental use. Covered porches, countryside views, a 3-car garage, and a heated in-ground fiberglass pool create a beautiful retreat within the larger estate. This 107+ acre property is enrolled for greenbelt-discounted taxes and offers a rare combination of equestrian infrastructure, multiple residences, usable pastures, trails, farming, barn, pool, creek frontage, and seclusion. An additional 44.82 acres is available for $2.25M, allowing expansion to more than 150 acres. Minutes from I-840, I-65, Franklin, and Nashville, Ready to Roll Acres offers luxury, privacy, land stewardship, and an equestrian lifestyle.
| 4 days ago | Price changed to $12,500,000 | |
| 4 days ago | Listing updated with changes from the MLS® | |
| 2 months ago | Listing first seen on site |
Listings courtesy of Realtracs as distributed by MLS GRID

Based on information submitted to the MLS GRID as of 2026-07-11 07:58 PM UTC. All data is obtained from various sources and may not have been verified by broker or MLS GRID. Supplied Open House Information is subject to change without notice. All information should be independently reviewed and verified for accuracy. Properties may or may not be listed by the office/agent presenting the information.
The Digital Millennium Copyright Act of 1998, 17 U.S.C. § 512 (the “DMCA”) provides recourse for copyright owners who believe that material appearing on the Internet infringes their rights under U.S. copyright law. If you believe in good faith that any content or material made available in connection with our website or services infringes your copyright, you (or your agent) may send us a notice requesting that the content or material be removed, or access to it blocked. Notices must be sent in writing by email to [email protected].
The DMCA requires that your notice of alleged copyright infringement include the following information: (1) description of the copyrighted work that is the subject of claimed infringement; (2) description of the alleged infringing content and information sufficient to permit us to locate the content; (3) contact information for you, including your address, telephone number and email address; (4) a statement by you that you have a good faith belief that the content in the manner complained of is not authorized by the copyright owner, or its agent, or by the operation of any law; (5) a statement by you, signed under penalty of perjury, that the information in the notification is accurate and that you have the authority to enforce the copyrights that are claimed to be infringed; and (6) a physical or electronic signature of the copyright owner or a person authorized to act on the copyright owner’s behalf. Failure to include all of the above information may result in the delay of the processing of your complaint.